Dream House | A Jamaican dream come true
Loading article...
-
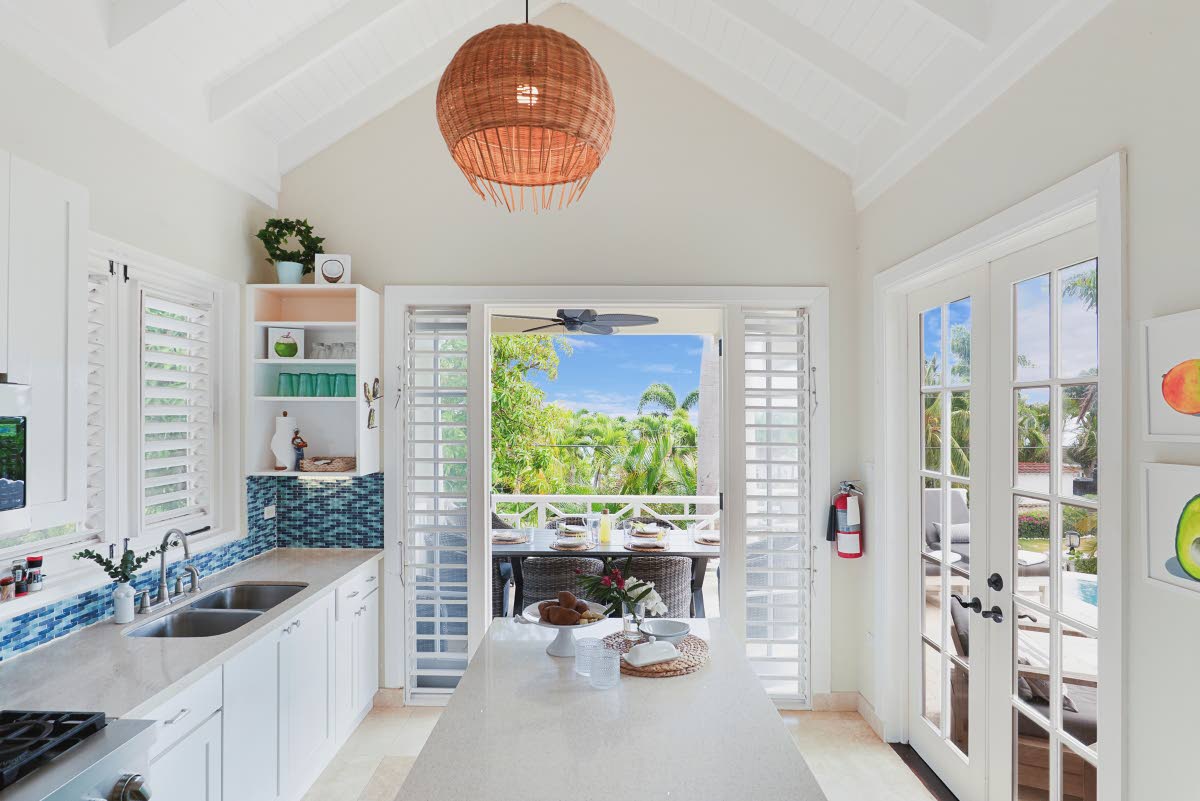 An island kitchen opens fully to both indoor and outdoor living spaces. Photo - Contributed
-
An island kitchen opens fully to both indoor and outdoor living spaces. Photo - Contributed
-
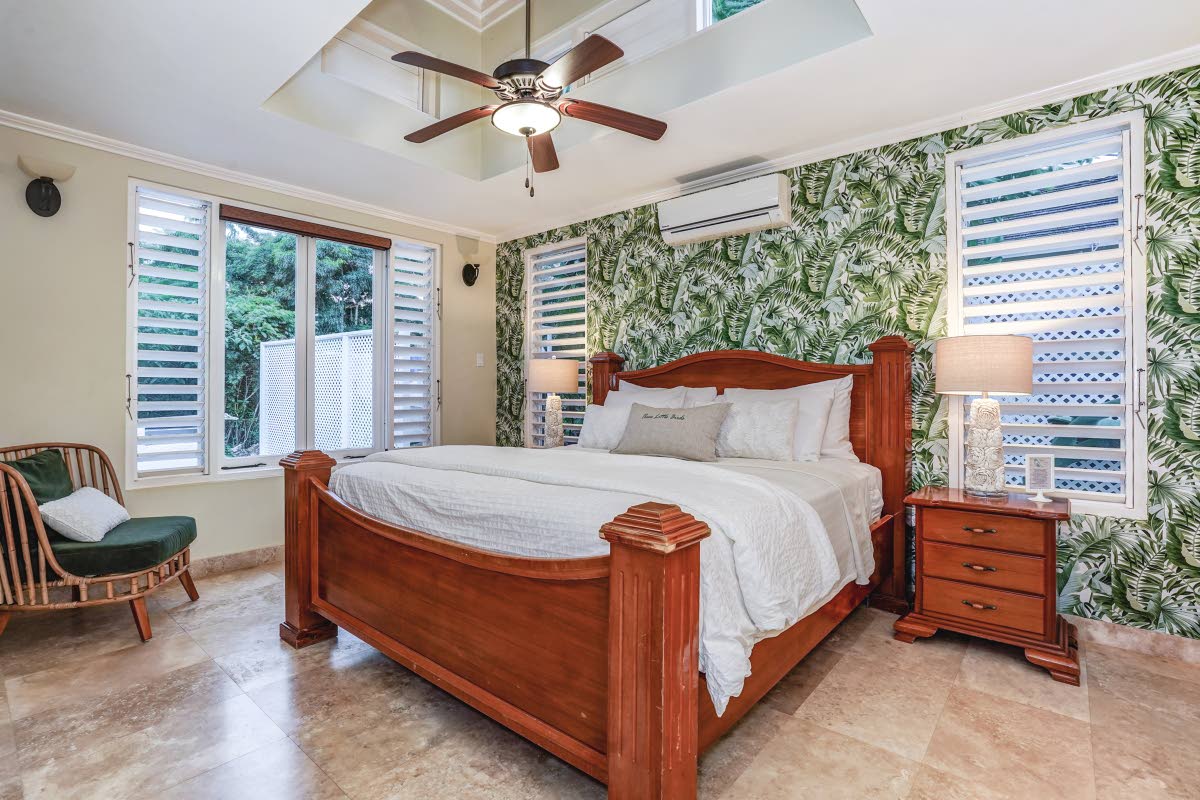 The primary bedroom surprises with its centrally raised ceiling structure, enclosed by windows. Photo - Contributed
-
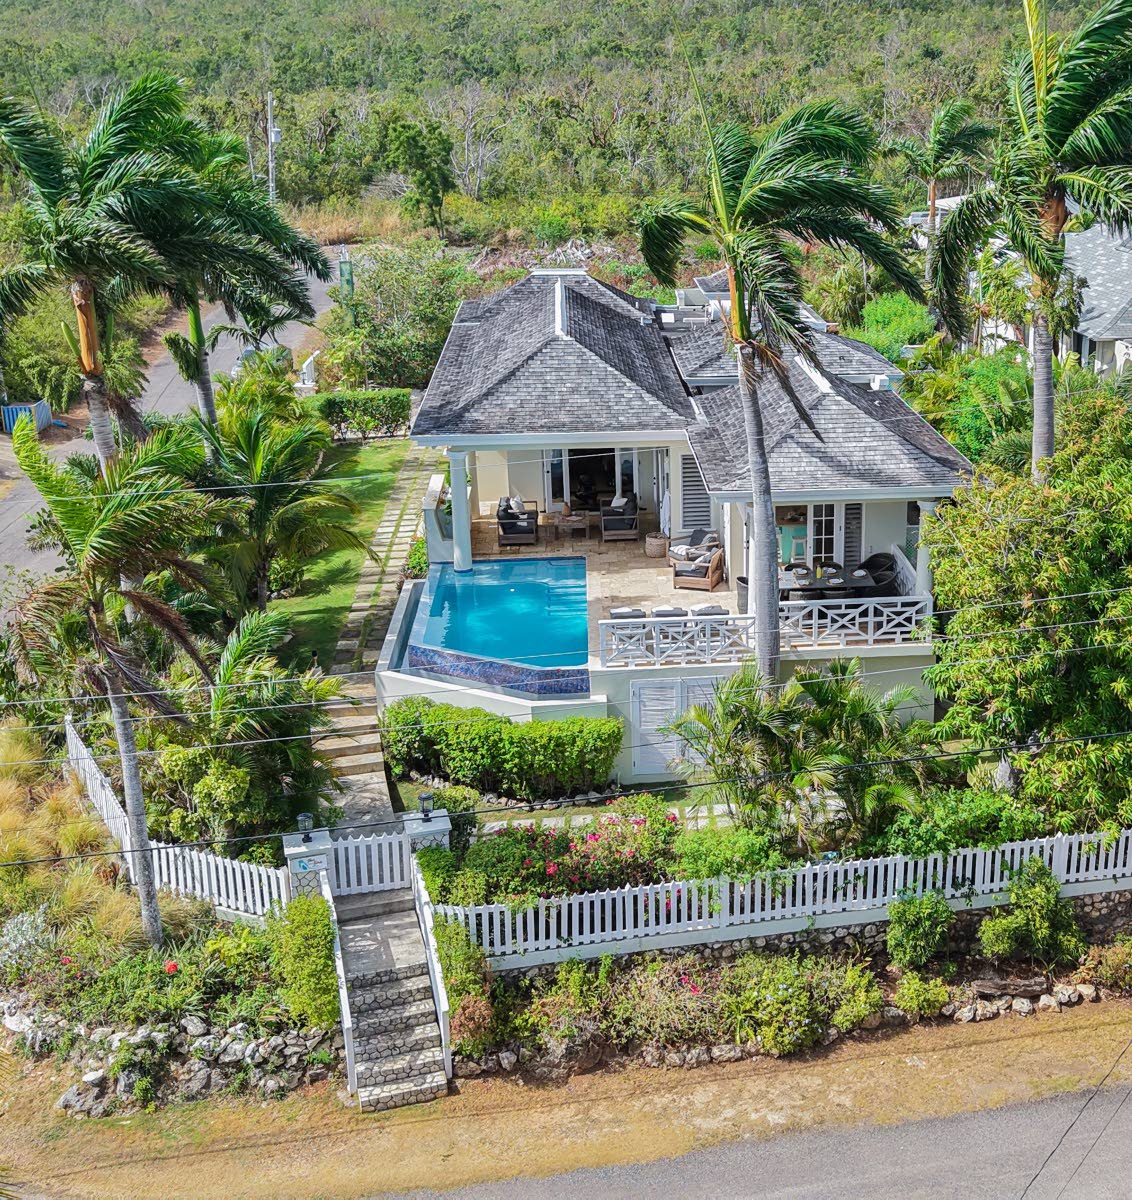 The owners spent many years pursuing their lifelong dream of finding this house. Photo - Contributed
-
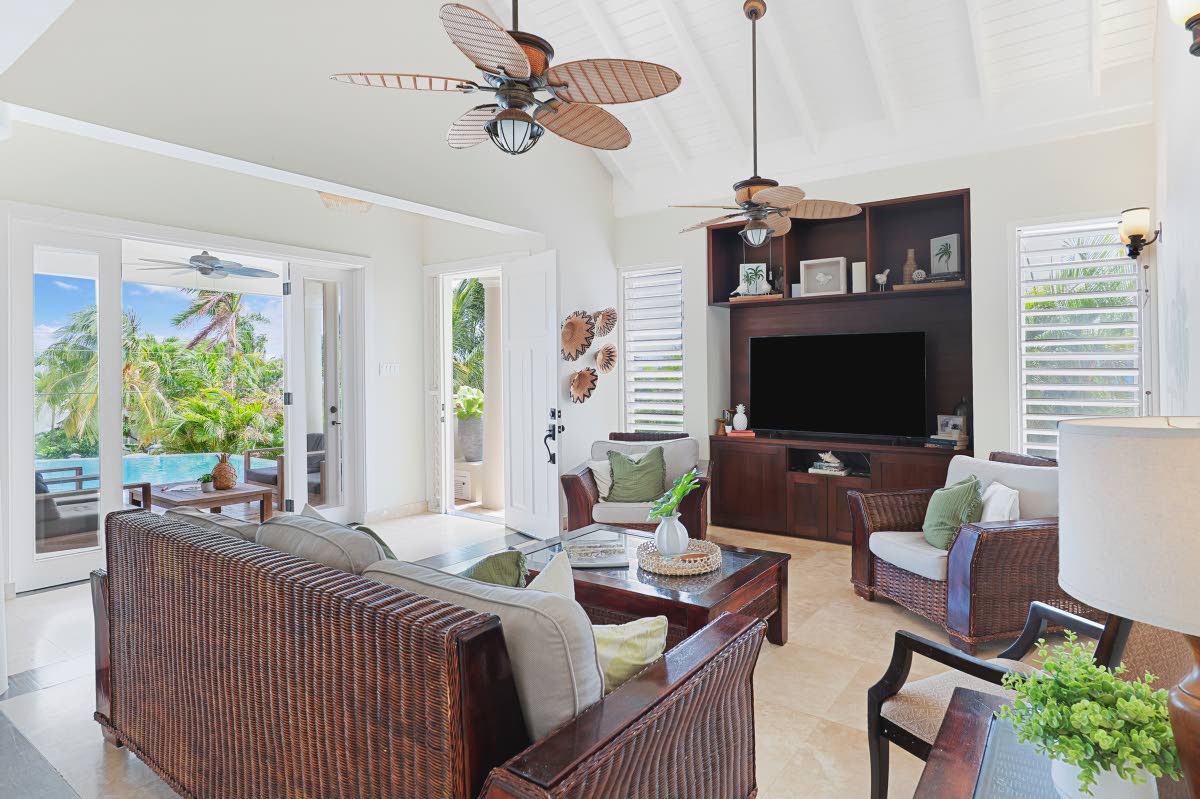 The sea-breeze living room, extending to the porch and pool, is as comfortable as it gets. Photo - Contributed
-
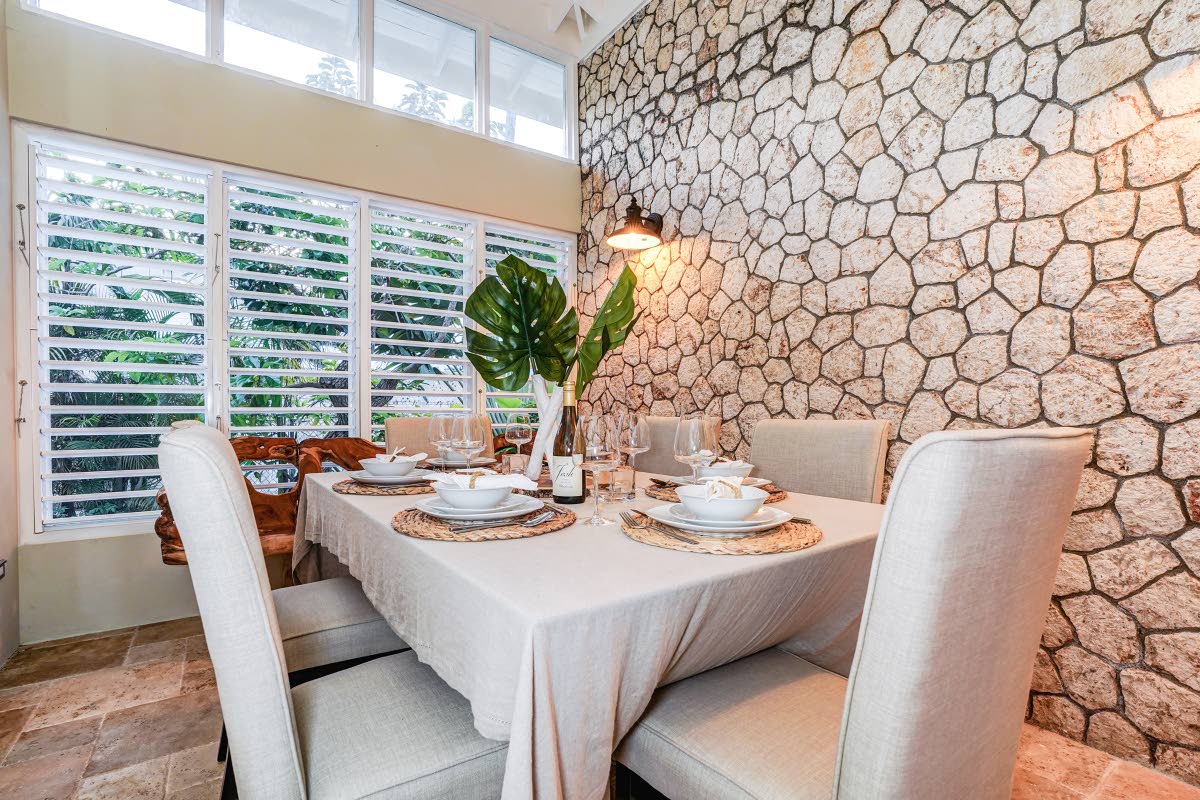 The dining room with its grand cutstone feature wall. Photo - Contributed
Here we find ourselves amid the rural charm of Duncans, a small town in the parish of Trelawny.
The cottage-style house we have the pleasure of visiting is filled with country-style warmth.
The owner is a Canadian real estate broker whose mother was born and raised in Jamaica and later relocated to Canada. Both he and his wife, an interior stylist, wanted to expose their children to Jamaican culture and spent many years pursuing their lifelong dream of finding this property.
The 8,439-square-foot, double-entrance corner lot is home to a 2,200-square-foot structure topped with multiple asphalt-shingle hip roofs. The white vaulted ceilings and French door openings capture the refreshing sea breeze. There are also combinations of glass casement and louvre windows, porcelain-tiled floors, and the predominant interior colour of ivory, balanced by warm tones and accents of sage green.
The home, with its intimate human-scaled spaces, was designed with four bedrooms and four bathrooms. The air-conditioned primary bedroom, with its king-size bed, boasts a surprising, centrally raised ceiling structure, enclosed by windows on all sides. The primary bathroom is proud of its impressive floor-to-ceiling wall-mounted mirror, together with his-and-hers walk-in rain showers, and a his-and-hers quartz sink vanity.
The living area and a grand cutstone feature-wall dining room, along with a granite central-island kitchen and breakfast bar, flow undisturbed to sea-view dining and recreation porches.
The infinity-edge swimming pool and lounging deck are the centre of attraction. An outdoor shower and a bubbling hot tub with pressurised jets promote hydrotherapy, relaxation and a convenient way to wash off after coming in from the powdery white-sand beach that is a mere four-minute walk away.
Built in 2015, the oversized cottage, with its quaint cutstone steps leading down to the road, perimeter and traditional white picket fencing, was substantially renovated in 2019. However, the place never lost its discreetly simple atmosphere.
A Dream House, evoking feelings of comfort, familiarity and emotional connection, could not escape our attention, prompting a subsequent visit.
Barry Rattray is a dream house designer and builder. Email feedback to barryrattray1@hotmail.com and lifestyle@gleanerjm.com.